
Functional Office Spaces
Transform your workspace into a haven of productivity and style. We design offices that blend aesthetics with practicality — environments that enhance how your team works and reflect your brand identity.

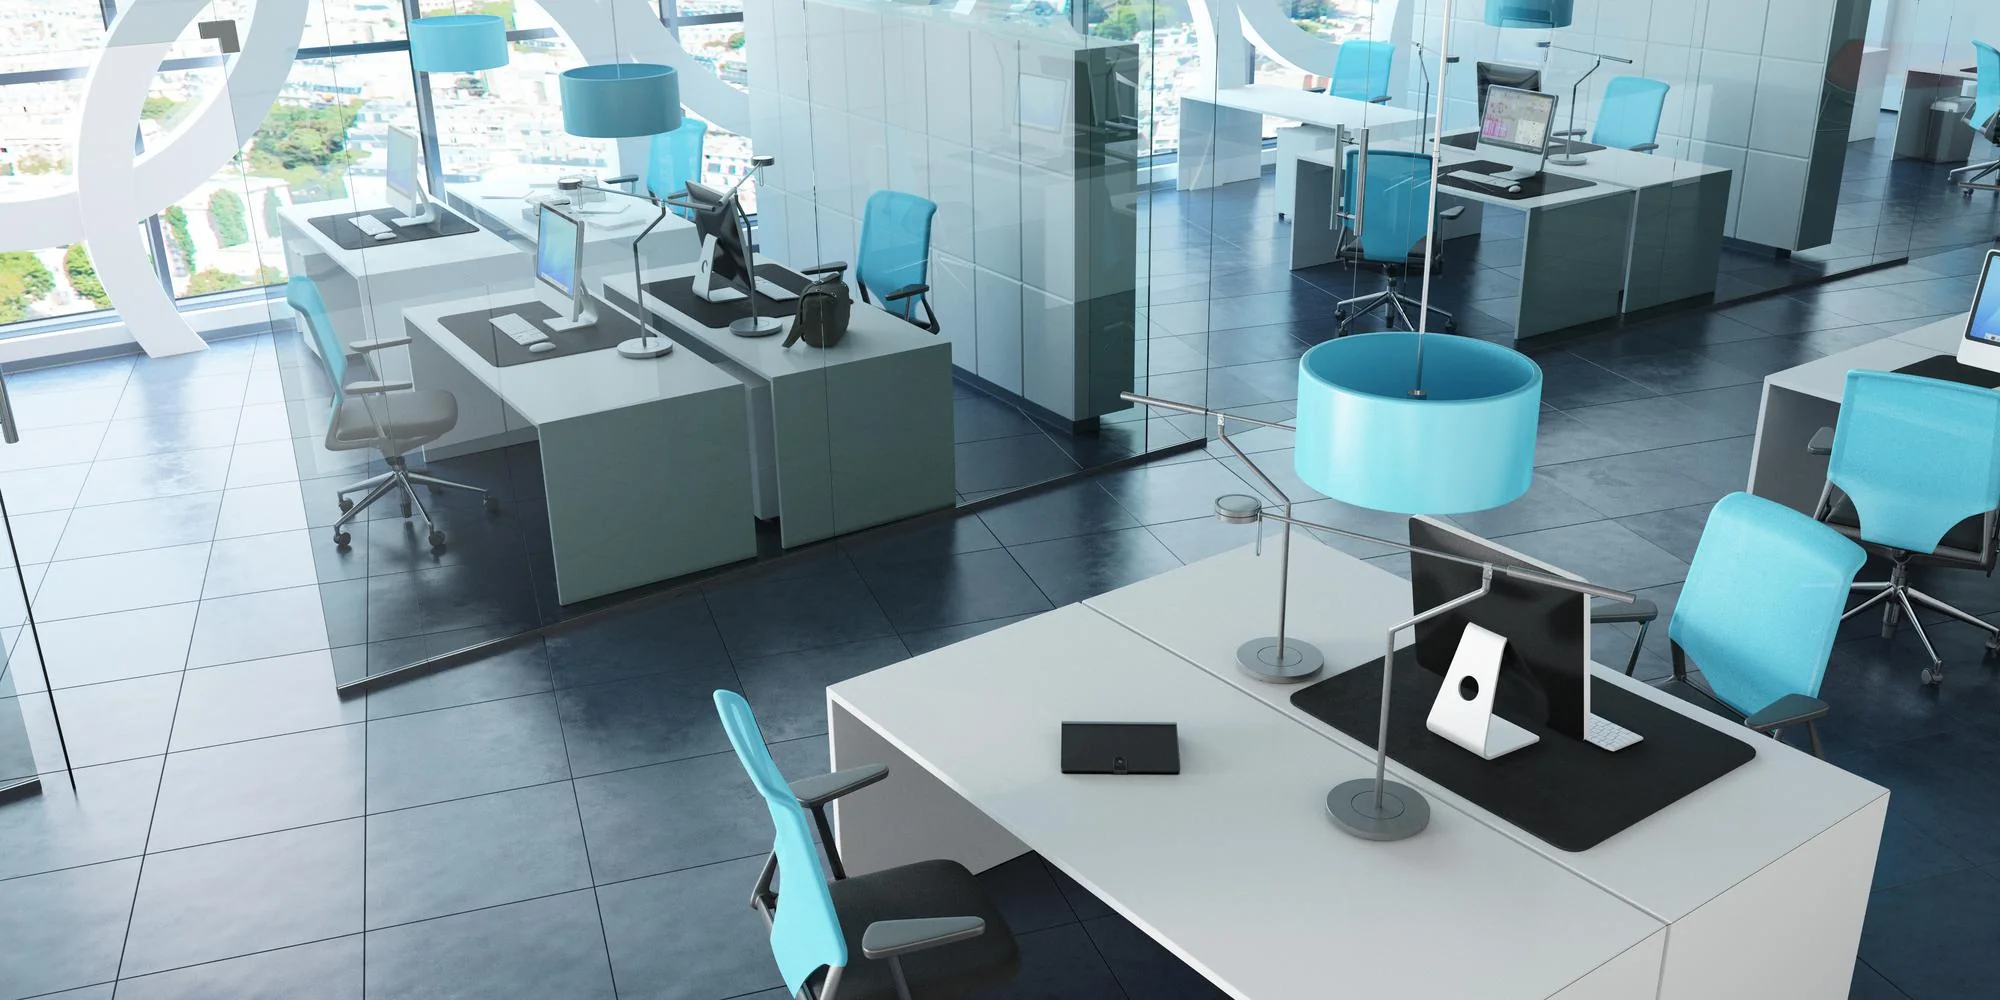
Every Zone, Considered on Its Own Terms
An office isn't one space — it's several, each with its own rhythm. Swipe through how we approach each one.
Reception & Arrival
The first impression — branding, materials and lighting that set the tone before anyone sits down.
Open-Plan Desking
Workstation layouts sized for headcount and flow, with acoustics and light considered from the start.
Meeting & Collaboration
Meeting rooms and huddle spaces fitted with the right AV, furniture and privacy for how your team works.
Breakout & Pantry
Informal spaces finished to the same standard as the rest of the office — not an afterthought.
Private Offices
Cabins and leadership spaces balancing privacy with a visual connection to the wider floor.
Everything We Fit Out
From first floor plan to final snag list — every element of your office, coordinated by one team.
Layouts built around headcount, departments and how teams actually move through the day.
Glass and solid partitions that balance privacy, acoustics and natural light.
Desking, storage and custom joinery sized to your floor plate and headcount.
A first impression that carries your brand identity through signage, materials and lighting.
Task, ambient and feature lighting layered for comfort across a full working day.
Electrical, data, HVAC and containment planned in before the first desk goes in.
Pantries and informal areas finished to the same standard as the rest of the office.
A Clear Path from Concept to Completion
Consultation & Site Visit
We understand your requirements, inspect the property and discuss your preferred design, scope and budget.
Design & Planning
Our team develops layouts, concepts, material selections, 3D visuals and technical drawings where required.
Quotation & Schedule
You receive a detailed scope of work, project quotation, payment milestones and estimated completion schedule.
Execution & Supervision
Our team coordinates procurement, civil works, MEP services, joinery, installations and finishing under professional site supervision.
Inspection & Handover
The completed works are inspected, tested and rectified before the final project handover.
Office Fit-Out Questions
What businesses ask us most before fitting out a new office.
Yes. Casa De Milenia provides complete design-and-build services, including layouts, 3D visualization, technical drawings, civil works, MEP services, joinery, finishing and handover.
Yes. Where applicable, our team can coordinate the drawings, documentation and technical requirements needed for relevant authorities, developers and building-management approvals.
The duration depends on the floor size, approved scope, material availability and authority requirements. A project-specific execution schedule is provided with the final proposal.
Yes. Following a consultation and site assessment, we prepare a structured quotation outlining the proposed scope, pricing, payment milestones and key project conditions.
Ready to Fit Out Your Office?
Tell us about your space, team size, preferred style and timeline. Our team will review your requirements and arrange the next suitable step.